Configuration principles
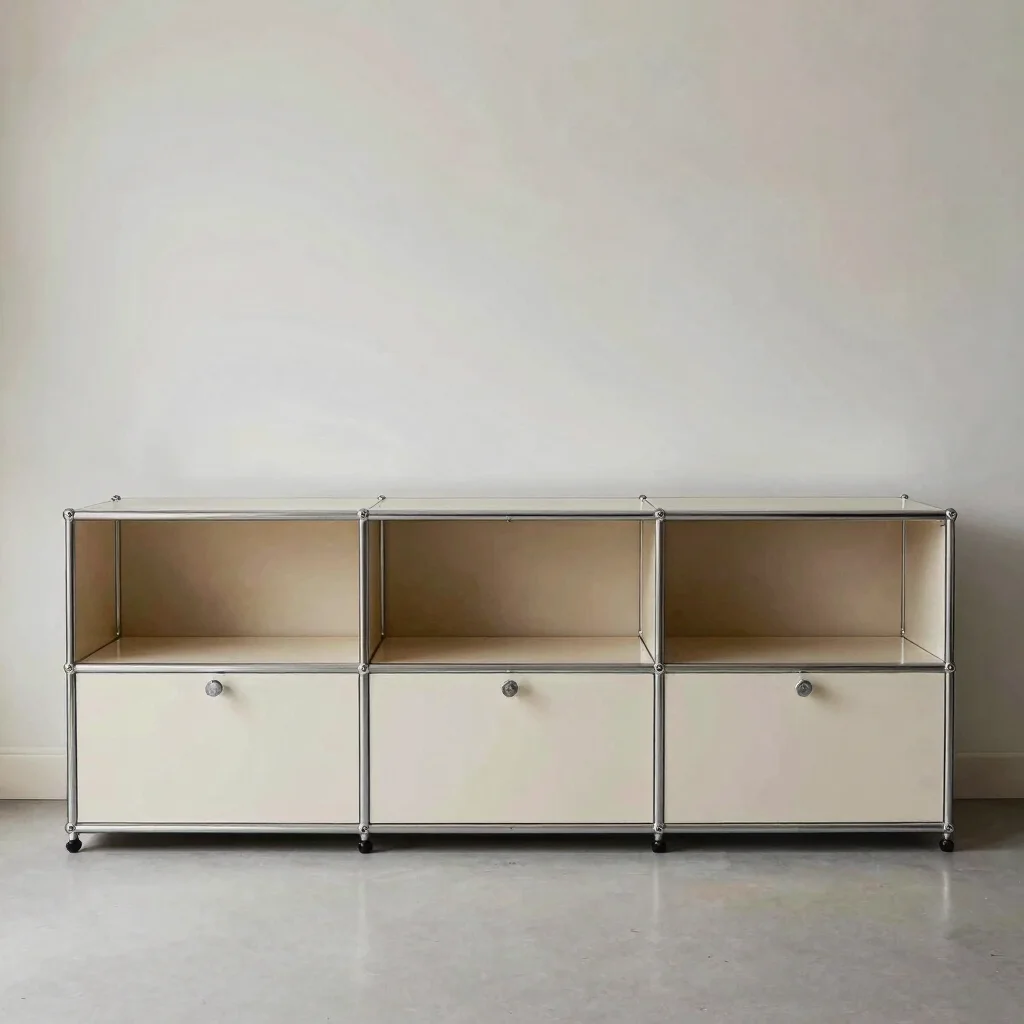
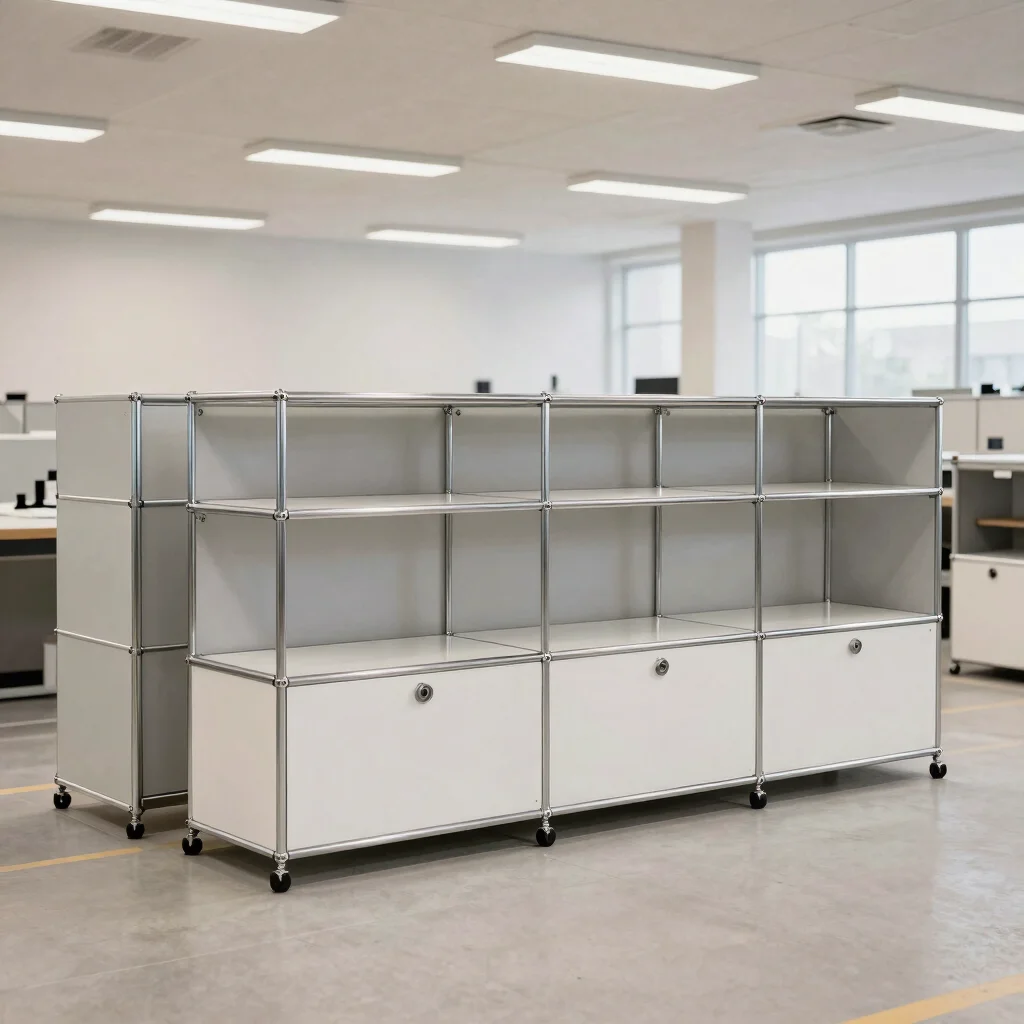
Start with the space and what needs to go in it. Modules scale from a single wall niche to a full room, so the grid, height, and door arrangement set the rest of the plan.
System configurations
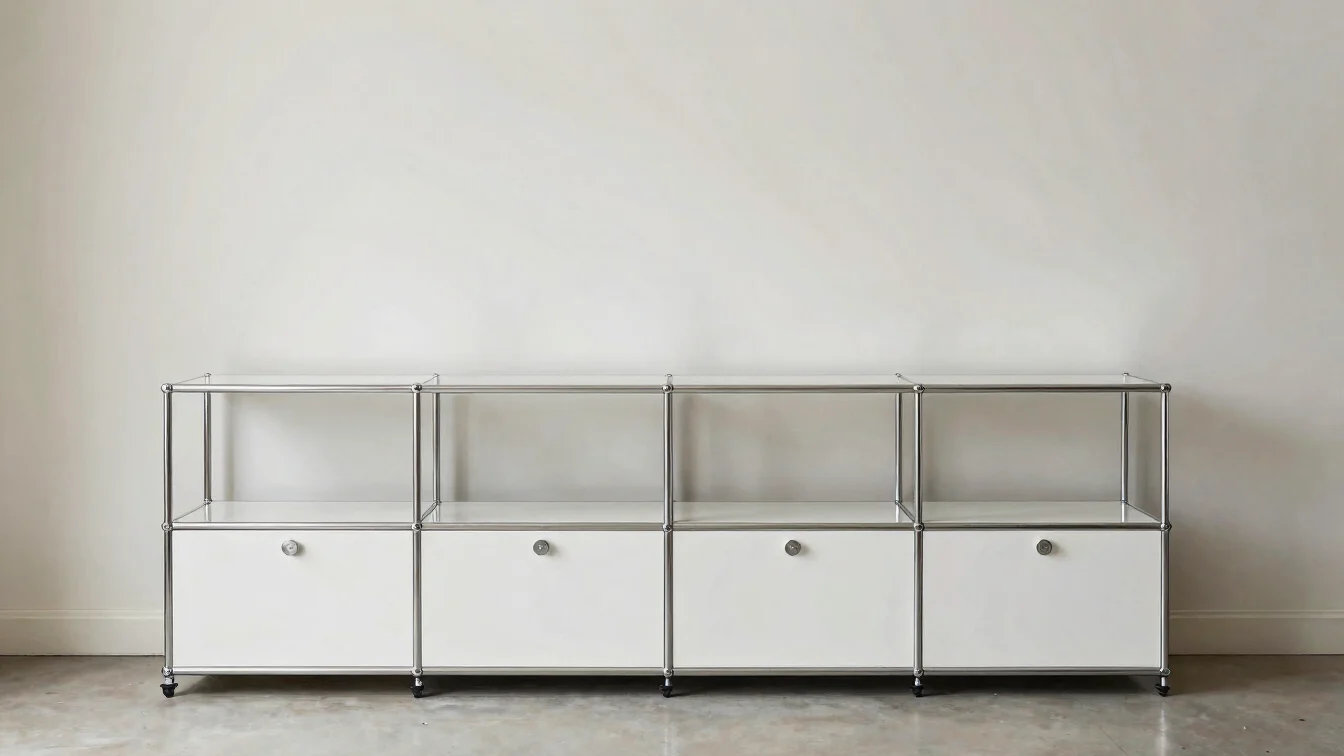
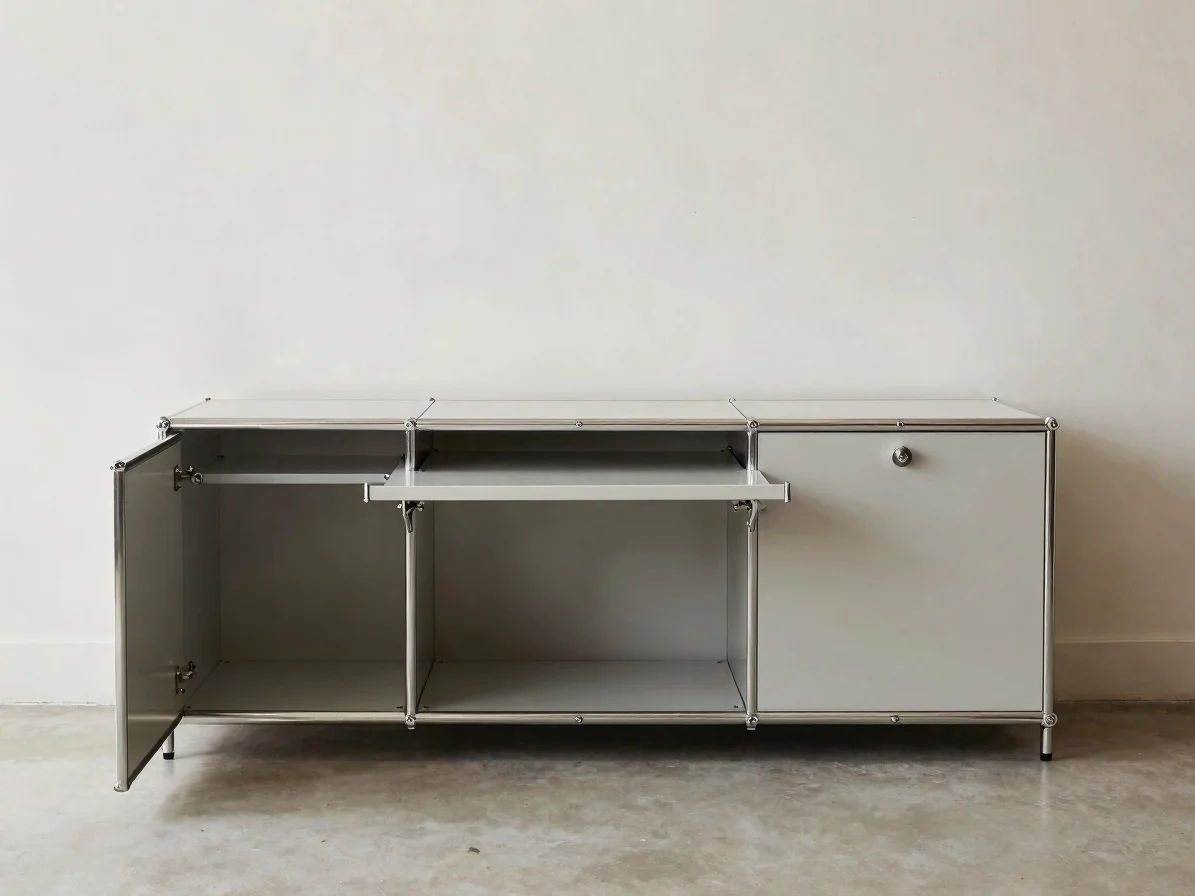
Open, door, and drawer units
Open shelving
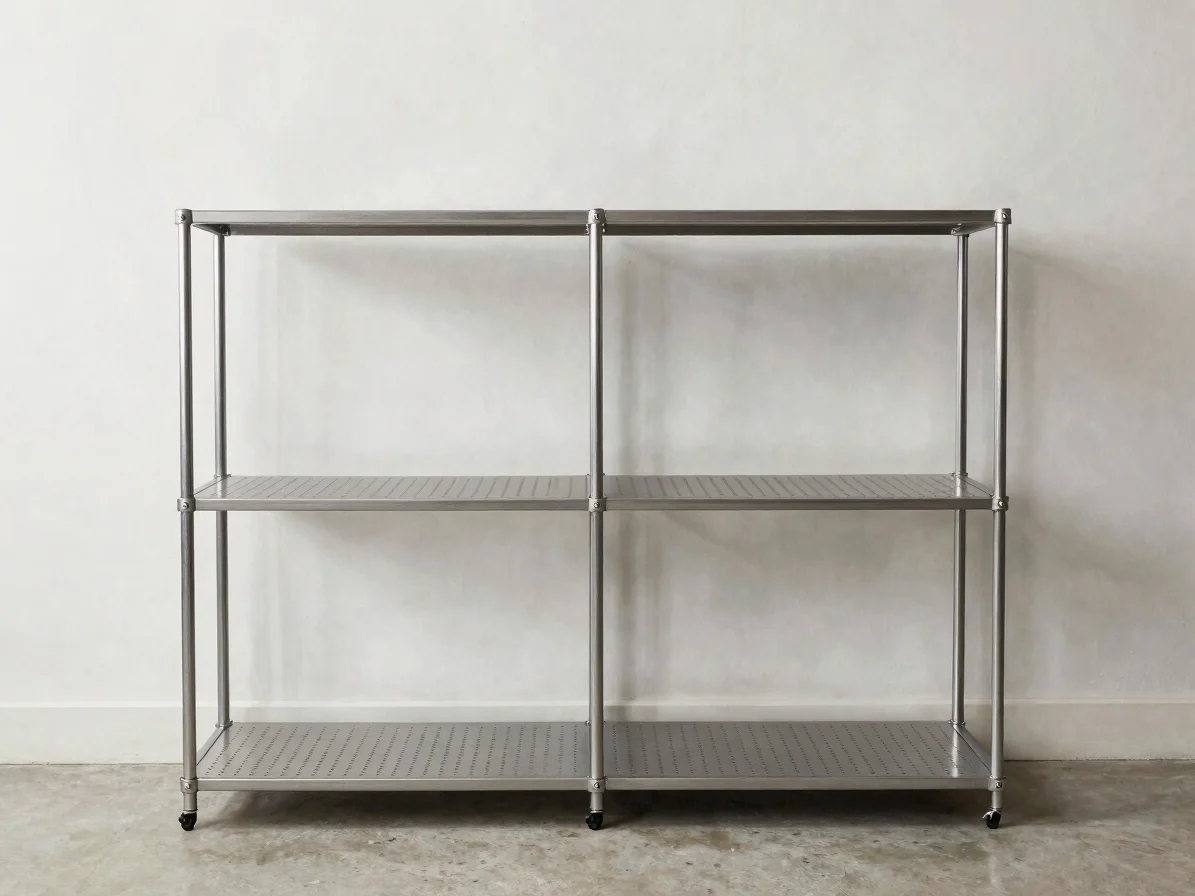
Open shelving bays
Open shelves keep contents visible and the frame legible. Use them for display, books, and shared storage where the structure itself sets the rhythm.
Drop-down doors
Drop-down door units
Drop-down doors hide papers and equipment behind a single flat panel. Pair them with open bays so each configuration keeps a clear visual balance.
Extension drawers
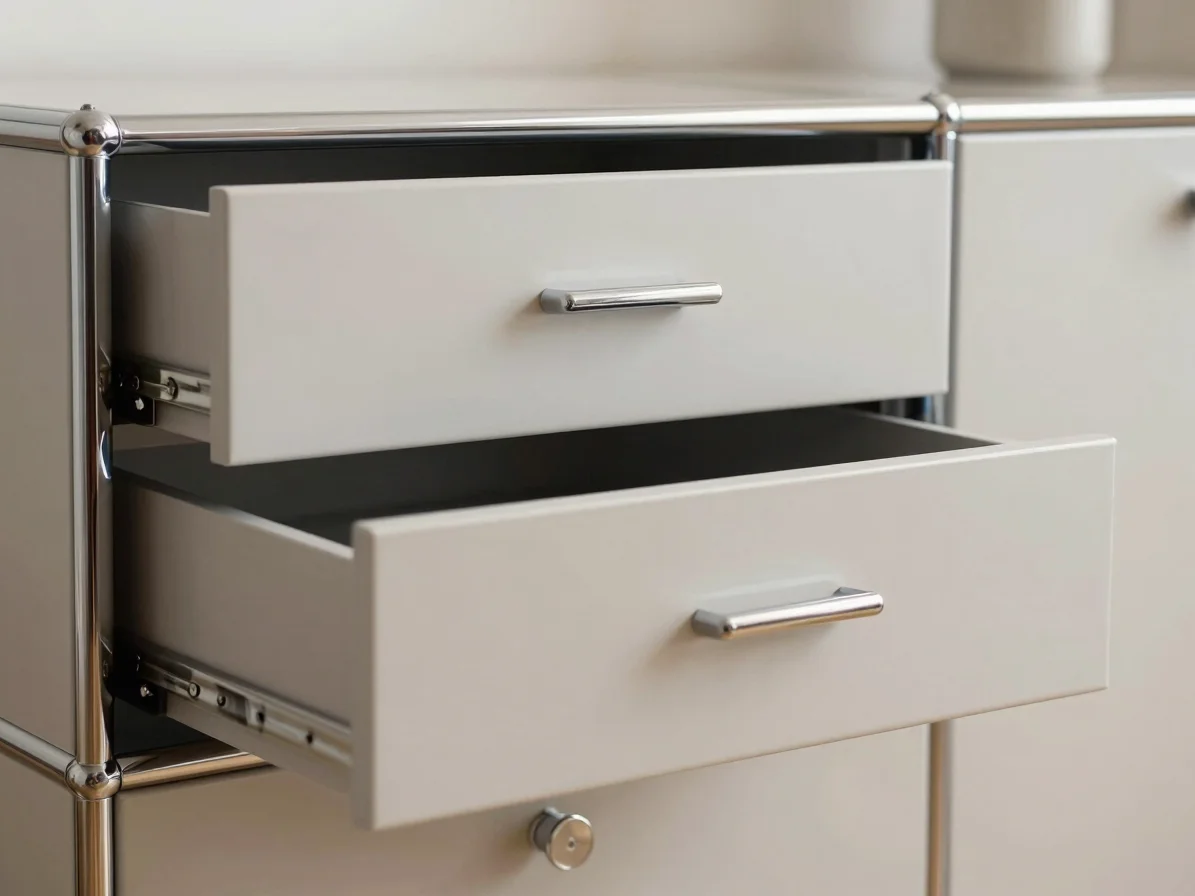
Extension drawers
Full-extension drawers bring small items forward without clearing the shelf above. Choose drawer heights to match the files, supplies, or devices each unit holds.
Application scenarios
Offices, homes, and commercial spaces
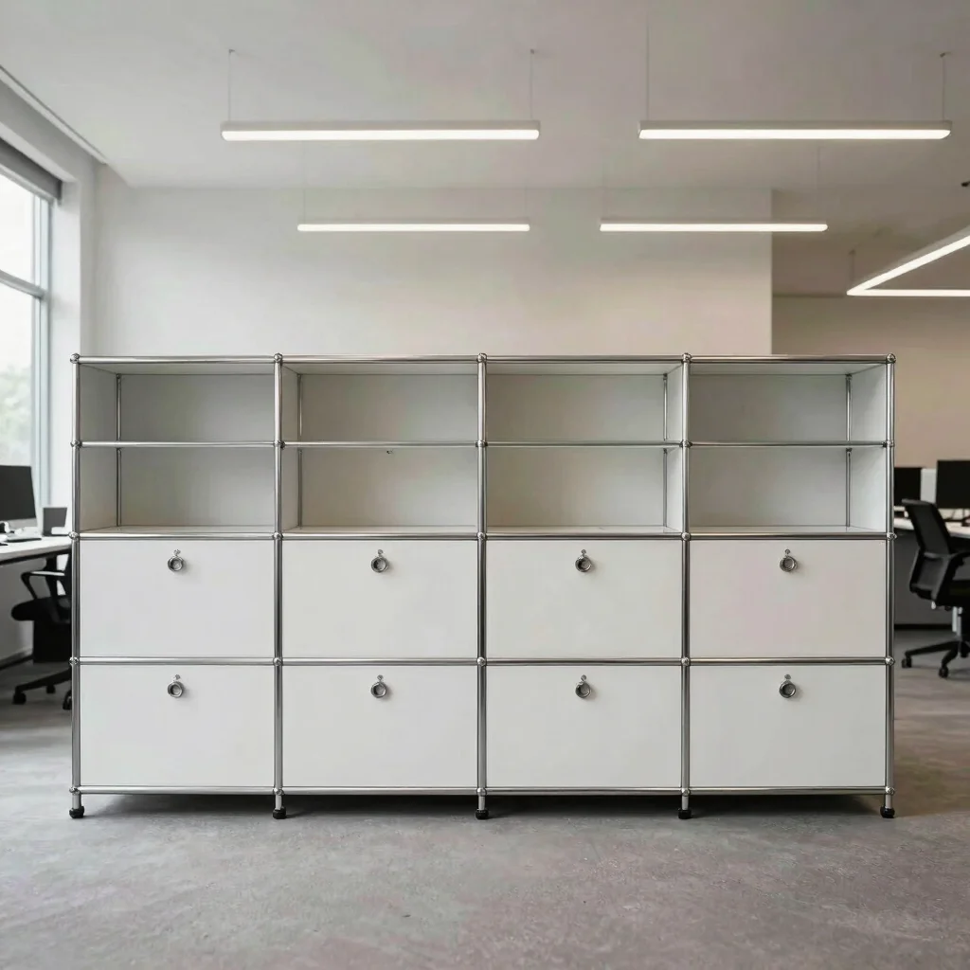
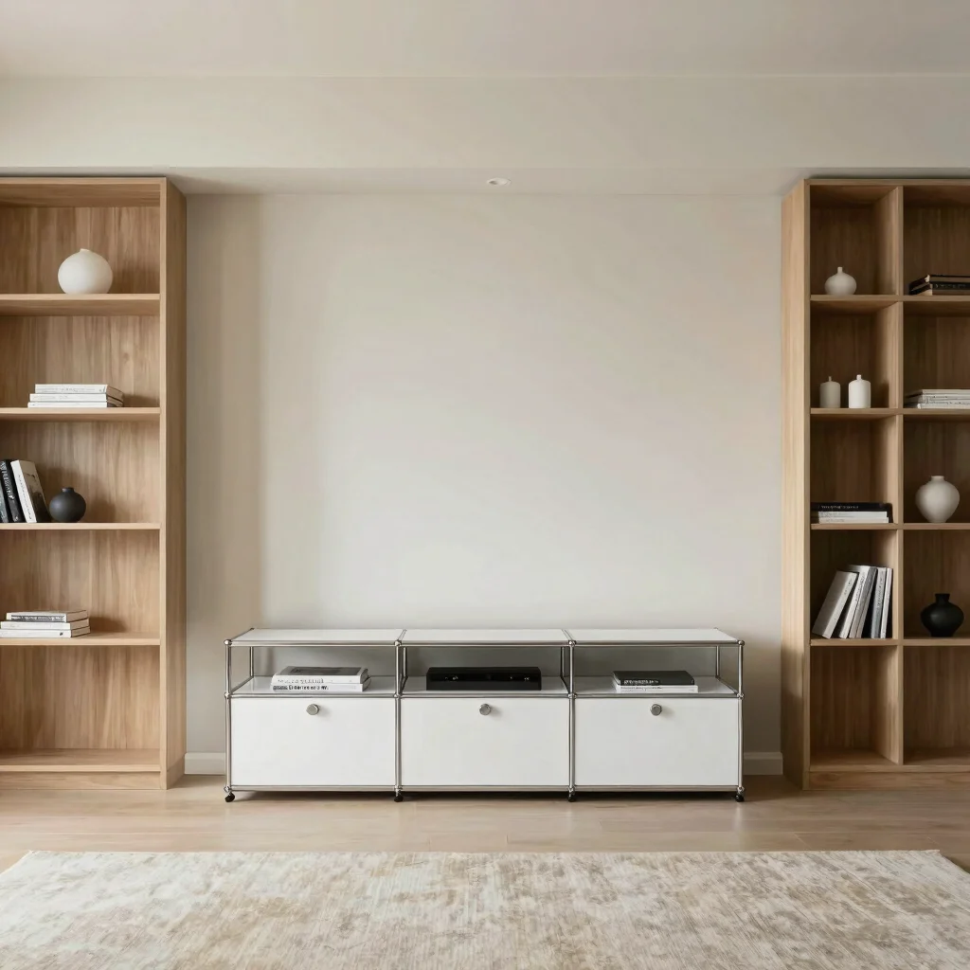
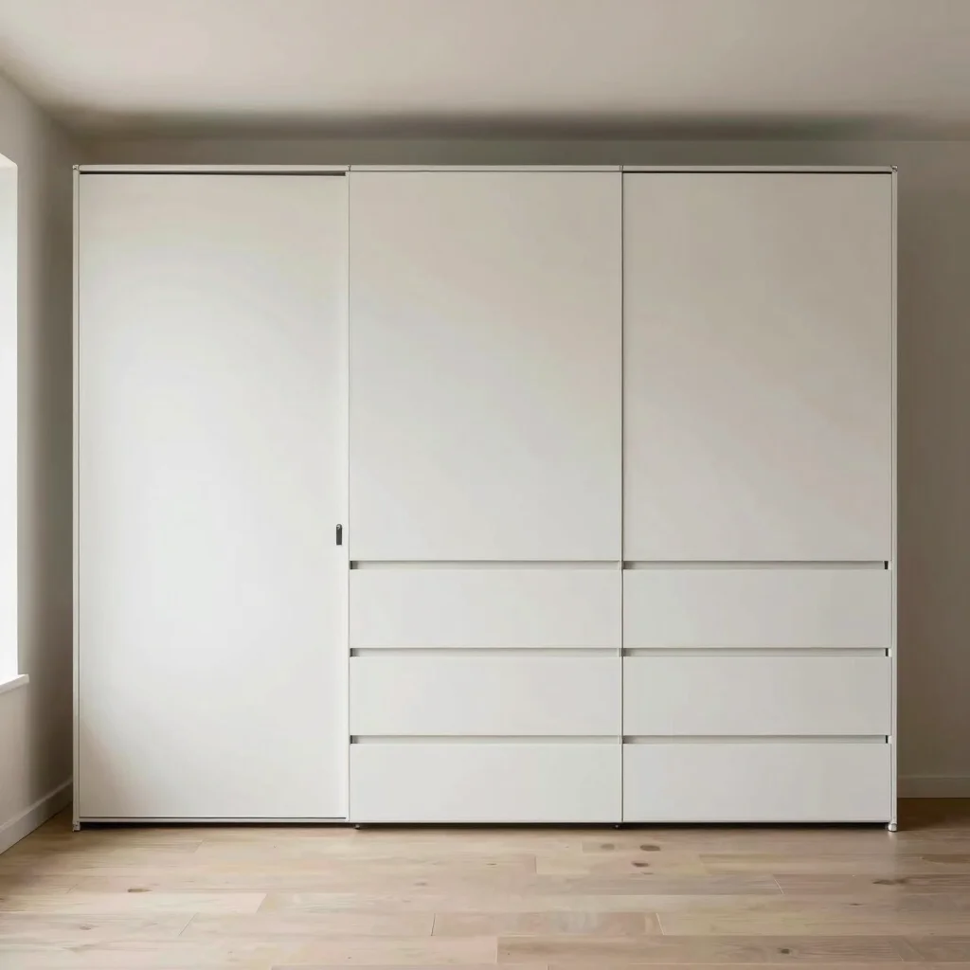
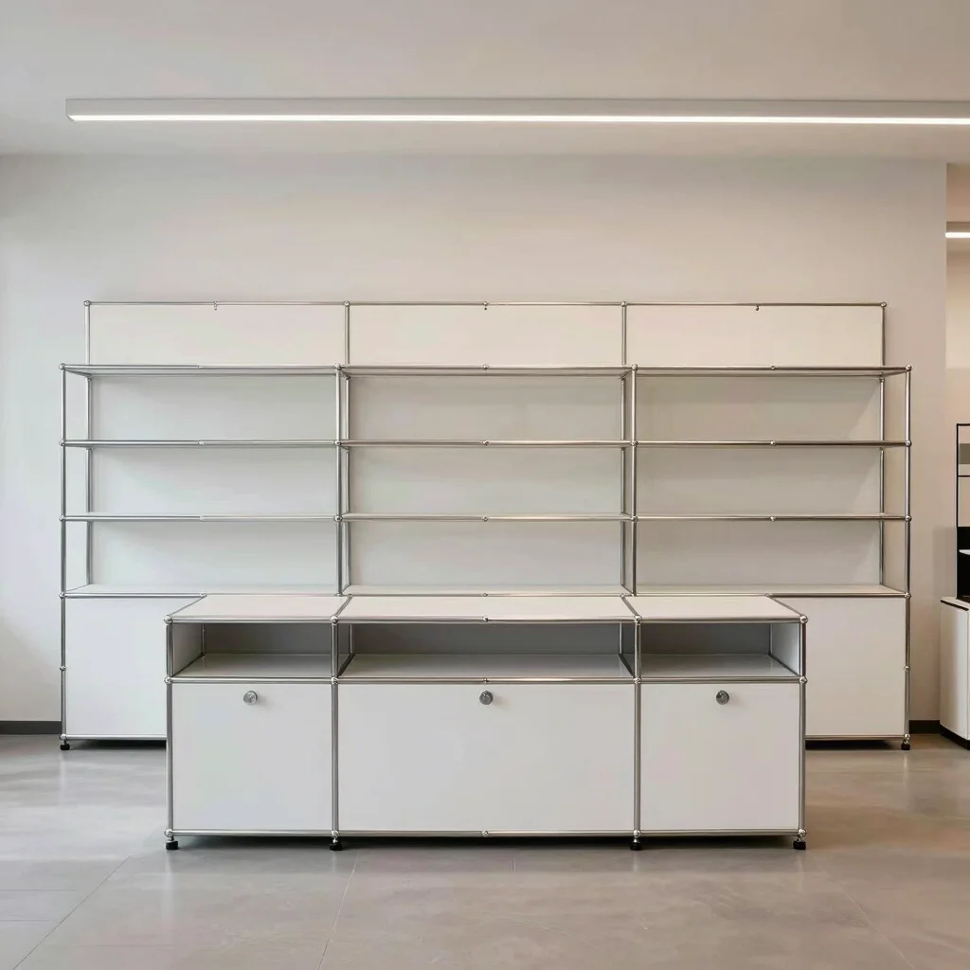
Each setting asks for different storage. The examples below show how the same modular system adapts to work, living, and public rooms.